

Views - Primary on Main


Address
9585 Hayfield Drive, Spanish Springs, NV
Price
$ 949,900
Property Attributes
- MLS#260010068
- TypeSingle Family
- Listing Status Active Under Contract-Show
- CountyWashoe
- CitySpanish Springs
- NeighborhoodSky Ranch North 2J
- Zip89441
- StyleSingle Family Residence
- Year Built2013
- Taxes$ 4953
- Price$ 949,900
- Bedrooms3
- Full Bathrooms2
- Half Bathrooms0
- Sqr Footage2144
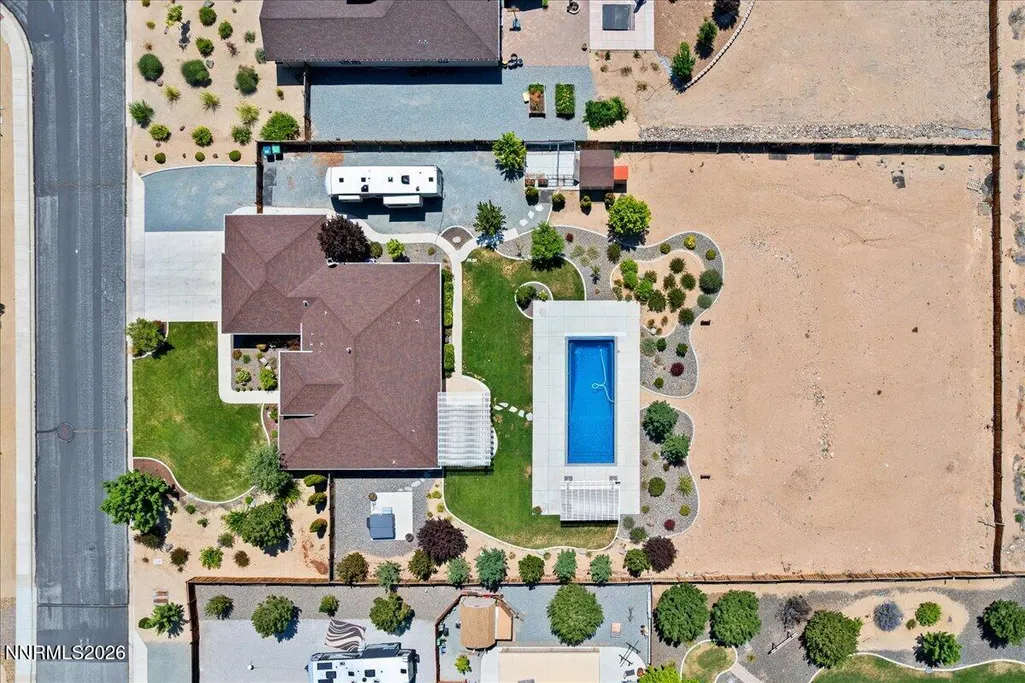
- Lot Size0.84 Acres
Data Source:
Northern Nevada Regional MLS (NNRMLS)
Property Description
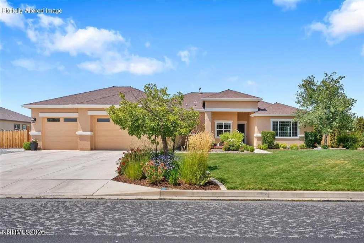
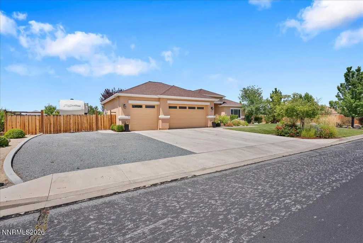
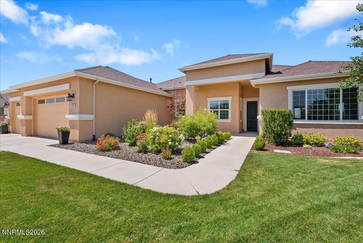
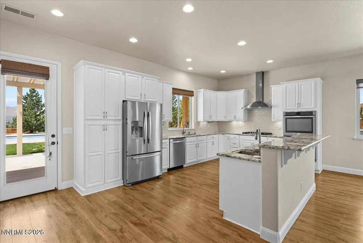
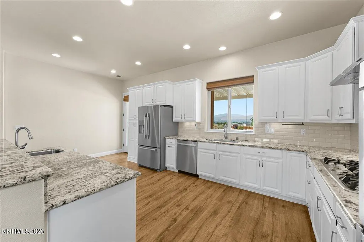
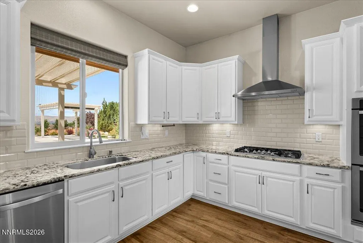
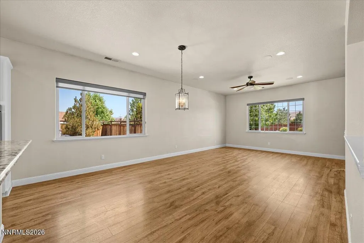
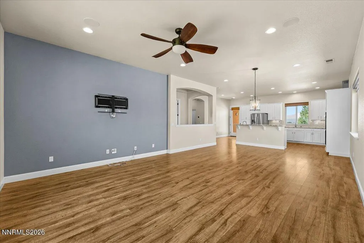
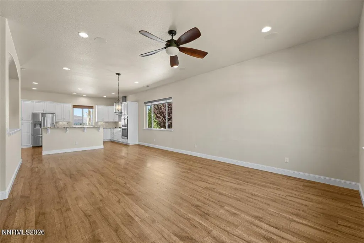
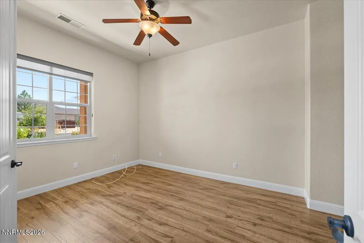
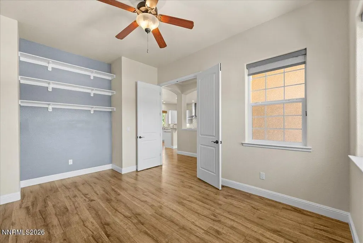
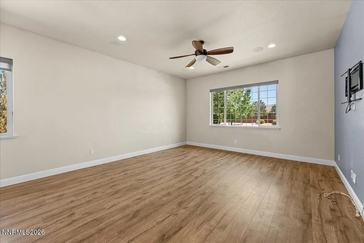
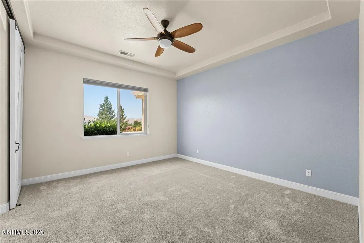
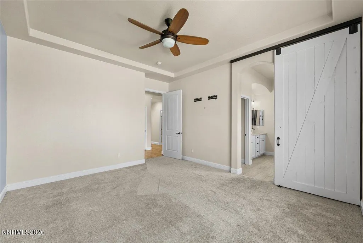
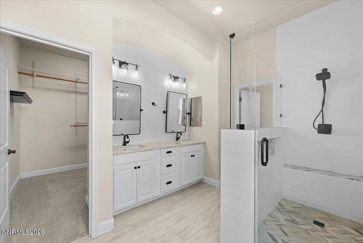
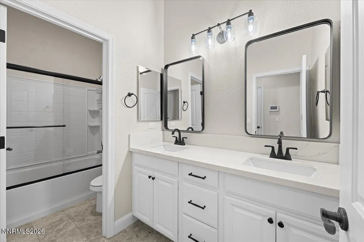
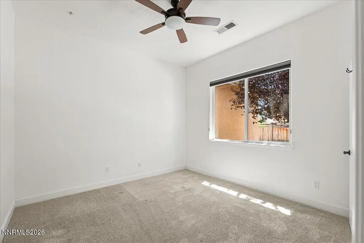
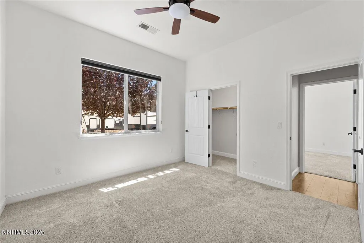
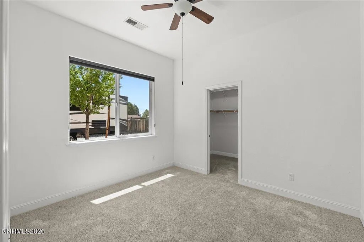
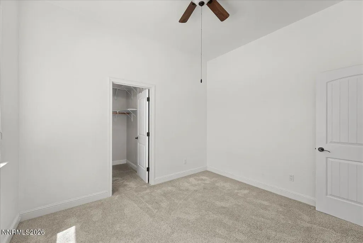
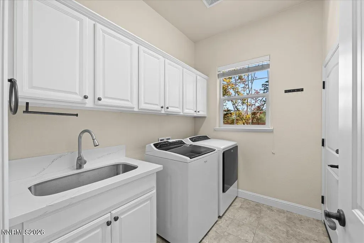
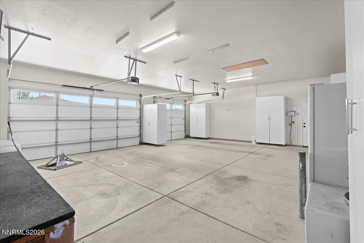
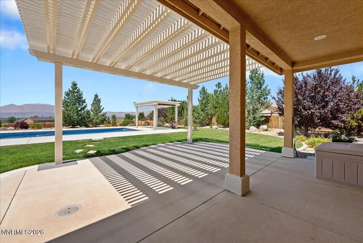
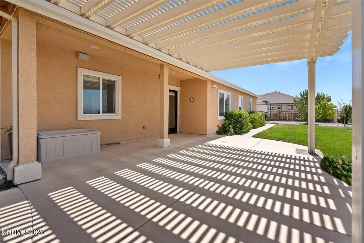
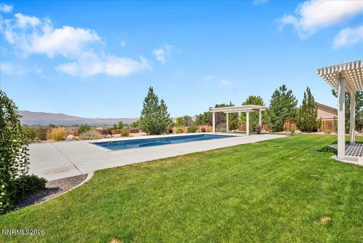
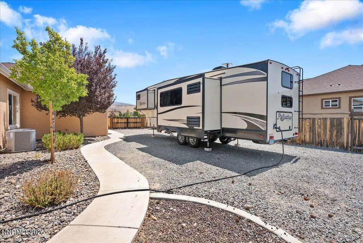
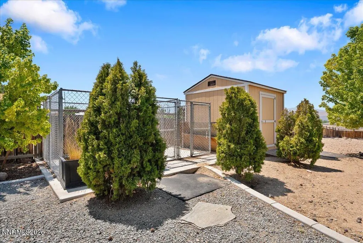
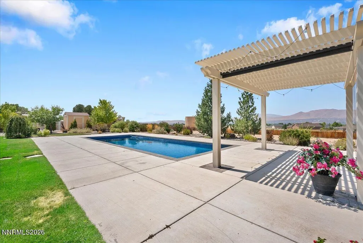
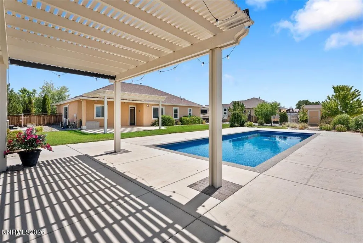
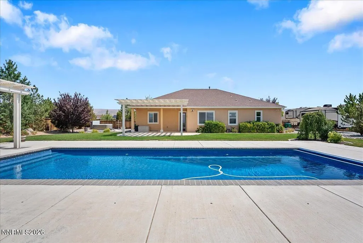
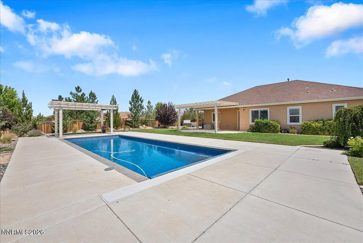
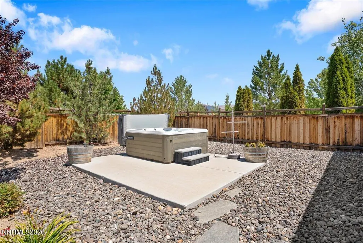
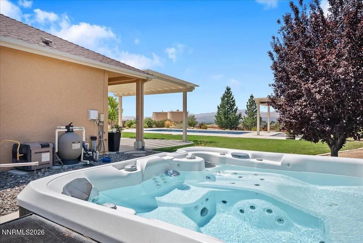
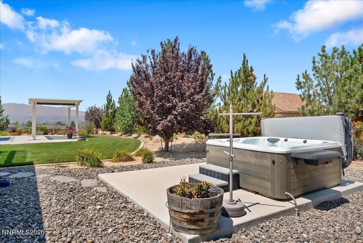
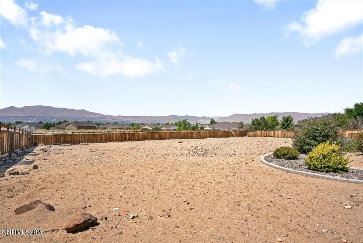
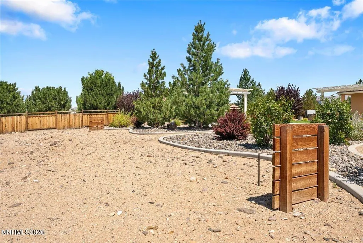
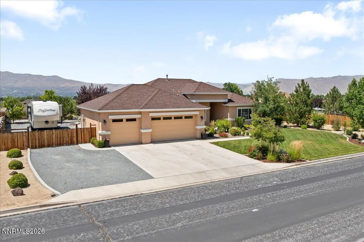
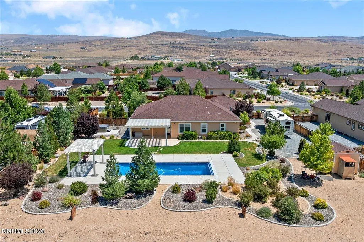
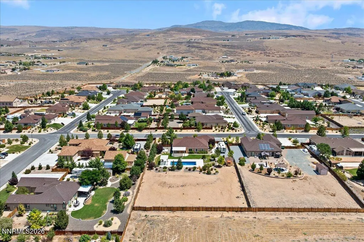
There's something special about coming home to wide-open space without giving up the convenience of a connected community. Nestled in the desirable Autumn Trails neighborhood of Spanish Springs, this beautifully maintained home offers room to relax, entertain, and enjoy everyday living just minutes from parks, schools, shopping, and everything that makes Northern Nevada so desirable. Set on an expansive .842-acre lot, this 2,144-square-foot home blends comfort with thoughtful design. Natural light fills the open living spaces, highlighted by laminate wood flooring, custom shaker-panel doors, and timeless finishes. The kitchen is the heart of the home, featuring granite countertops, white cabinetry, a subway tile backsplash, stainless steel Whirlpool appliances, a 5-burner gas cooktop, full-size double ovens, a pantry, and both a main sink and a separate prep sink. Best of all, all appliances stay. The private primary suite offers a peaceful escape with a barn door leading to a spa-inspired bath featuring a walk-in shower, double sinks, quartz countertops, and a large walk-in closet. Two additional bedrooms, a dedicated office or bonus room, and a spacious laundry room with built-in cabinets, utility sink, and quartz countertops add flexibility and convenience. Outside, you have your own private retreat. Cool off in the in-ground saltwater pool with an automatic cover, relax under the shaded pergola beside the pool, soak in the 4-6 person hot tub, or gather under the covered patio. The fenced backyard also offers a dog run, built-in storage shed/workshop, and room to create your own outdoor vision. A three-car garage, oversized driveway, and dedicated RV and boat parking with a 30-amp electrical hookup complete this exceptional property. Offering space, comfort, and a welcoming community, this is the lifestyle you've been searching for in Spanish Springs.
| Elementary School | Middle School | High School |
|---|---|---|
| Spanish Springs Elementary School | Shaw Middle School Middle School | Spanish Springs High School |
| Price History | |
|---|---|
| 8/5/2026 | Listed $949,900 |
General Features
| Sewer | Public Sewer |
|---|---|
| Heating | Forced Air,Natural Gas |
| Cooling | Central Air |
| Utilities | Cable Available,Cable Connected,Electricity Connected,Internet Available,Internet Connected,Natural Gas Connected,Sewer Available,Sewer Connected,Water Available,Water Connected |
| Possession | Close Of Escrow |
| Roof | Composition,Pitched,Shingle |
| Appliances | Additional Refrigerator(s),Dishwasher,Disposal,Double Oven,Dryer,Gas Cooktop,Refrigerator,Washer |
| Zoning | LDS |
| HOA Fee | 33 |
| Garage Spaces | 3 |
| Patio/Porch Features | Covered,Patio |
| Pool Features | Heated,In Ground,Outdoor Pool |
| Security Features | Keyless Entry,Security System,Smoke Detector(s) |
| Construction Materials | Frame,Stucco |
| Year Built | 2013 |
| View | City,Mountain(s),Valley |
| Stories Count | 1 |
| Levels | One |
| Property Subtype | Single Family Residence |
| Assoc Fee Paid Per | Monthly |
| County | Washoe |
| New Construction | false |
| Property Type | Residential |
| Association Amenities | None |
| HOA | true |
| Attached Garage | true |
| Contingency | Active Under Contract-Show |
| Subdivision Name | Sky Ranch North 2J |
| Garage Y/N | true |
| Other Structures | Shed(s) |
| Full Baths | 2 |
| Status | Active Under Contract-Show |
| Directions | Sunset Springs to Hayfield |
| High School | Spanish Springs |
| City | Spanish Springs |
| Association Name | Autumn Trails |
| Senior Community Y/N | false |
| Lot Size Units | Acres |
| Lot Size Square Feet | 36690 |
| Carport Y/N | false |
| Spa Features | Above Ground |
| Elementary School | Spanish Springs |
| Property Attached Y/N | false |
| Tax Annual Amount | 4953.07 |
| Middle/Junior High School | Shaw Middle School |
| Virtual Tour | https://my.matterport.com/show/?m=gYvVE7f9gDm |
| Standard Status | Active Under Contract |
| Sewer_co_Public_sp_Sewer | true |
| Utilities_co_Cable_sp_Available | true |
| Utilities_co_Cable_sp_Connected | true |
Interior Features
| Interior Amenities | Breakfast Bar,Ceiling Fan(s),Entrance Foyer,High Ceilings,Kitchen Island,Pantry,Primary Downstairs,Smart Thermostat,Walk-In Closet(s) |
|---|---|
| Flooring | Carpet,Laminate,Porcelain |
| Common Walls | No Common Walls |
| Air Conditioning Y/N | true |
| Heating Y/N | true |
| Window Features | Blinds,Double Pane Windows,Low-Emissivity Windows,Vinyl Frames,Window Coverings |
| Fireplace Y/N | false |
| Laundry Features | Cabinets,Laundry Room,Sink |
| Total Bedrooms | 3 |
| LivingAreaSource | Assessor |
| Total Baths | 2 |
| Disposal | true |
| Heating-Forced Air | true |
Exterior Features
| Exterior Amenities | Dog Run,Rain Gutters,RV Hookup |
|---|---|
| Fencing | Back Yard |
| Parking Features | Attached,Garage,Garage Door Opener,RV Access/Parking |
| Lot Features | Landscaped,Level,Sprinklers In Front,Sprinklers In Rear |
| Water Source | Public |
| Total Parking | 3 |
| Lot Size Area | 0.84 |
| Foundation Details | Slab |
| Spa | true |
| Building Area Total | 2144 |
| Lot Size Acres | 0.84 |
| Waterfront Y/N | false |
| Road Frontage Type | Public |
| Road Responsibility | Public Maintained Road |
| Horse Y/N | false |
Amenities
- Foreclosure
- Views
- Short Sale
- New Construction
- Adult 55+
- Lease To Own
- No HOA Fees
- Furnished
- Primary On Main
- Air Conditioning
- Seller Finance
- Green
- Fixer Upper
- Horse
- Golf
- Fireplace
- Deck
- Garage
- Basement
- Pool
Property vs Single Family Average in 89441
Price
Year Built
 The data relating to real estate for sale on this web site comes in part from the Broker Reciprocity program of the Northern Nevada Regional Multiple Listing Service®. Real estate listings held by brokerage firms other than the owner of this site are marked with the Broker Reciprocity logo and detailed information about those listings includes the name of the listing brokerage. Copyright 2026 of the Northern Nevada Regional Multiple Listing Service MLS. All rights reserved.
