

Views - Golf Course - Primary on Main - Seller Financing










Address
802 Ballybunion Drive, Dayton, NV
Price
$ 793,000
Property Attributes
- MLS#260010602
- TypeSingle Family
- Listing Status Active
- CountyLyon
- CityDayton
- NeighborhoodDayton Valley C C Unit 5C
- Zip89403
- StyleSingle Family Residence
- Year Built2004
- Taxes$ 4851
- Price$ 793,000
- Bedrooms5
- Full Bathrooms3
- Half Bathrooms1
- Sqr Footage3281
- Lot Size0.22 Acres
Data Source:
Northern Nevada Regional MLS (NNRMLS)
Property Description
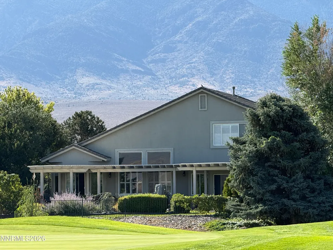
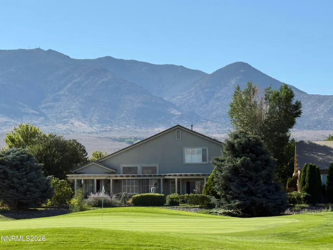
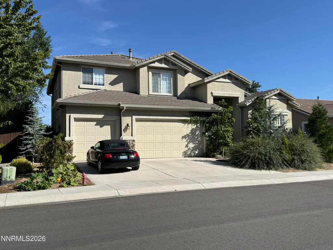
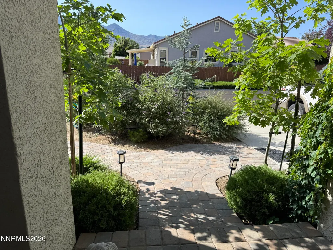
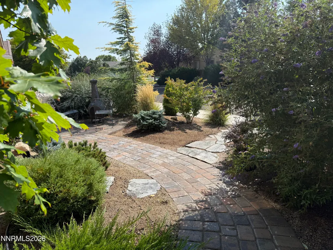
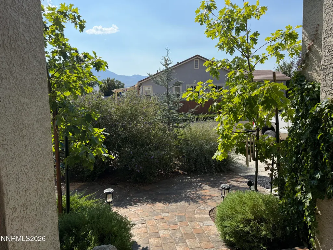
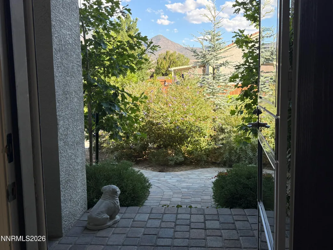
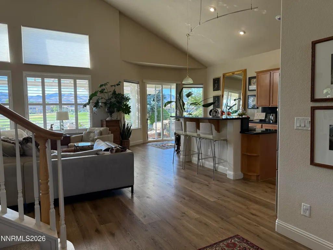
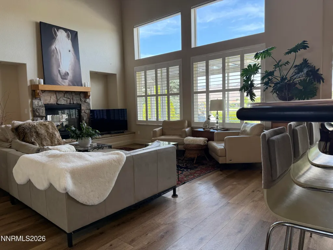
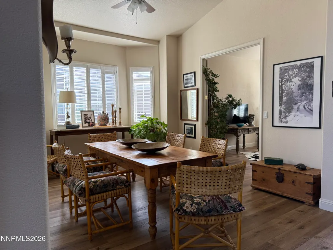
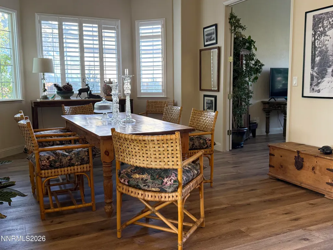
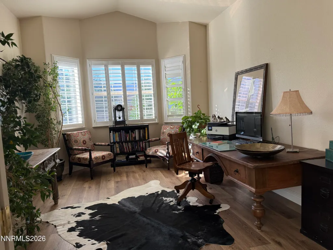
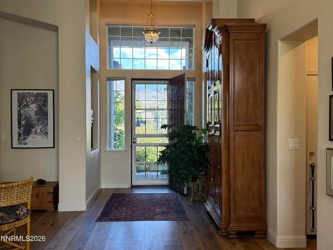
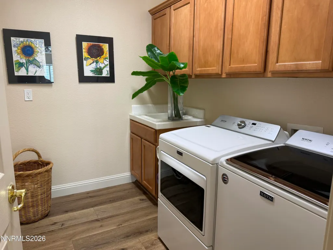
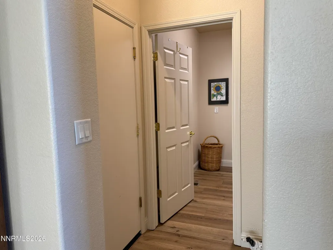
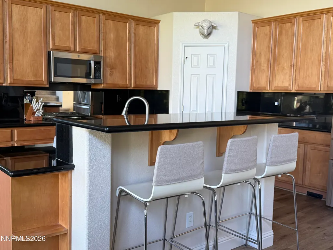
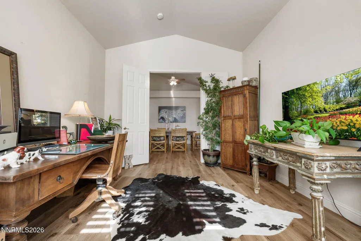
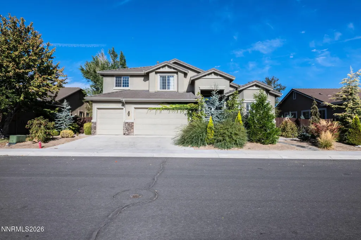
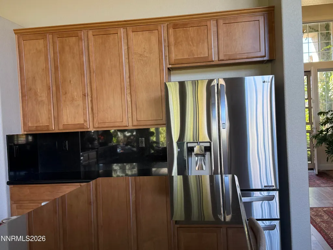
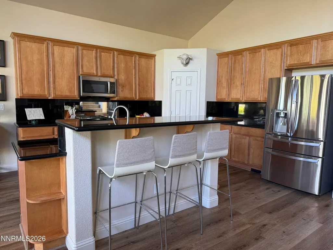
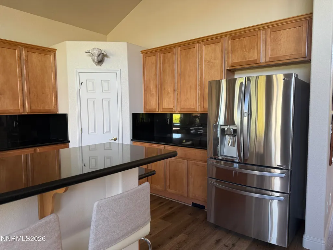
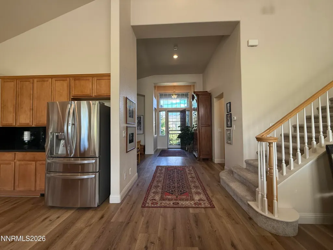
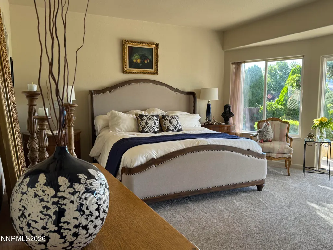
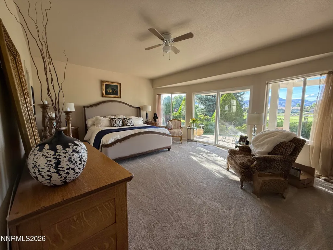
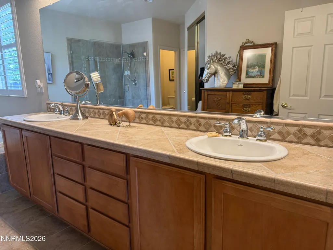
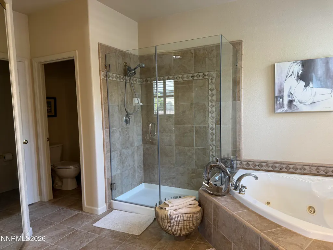
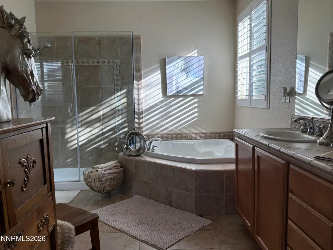
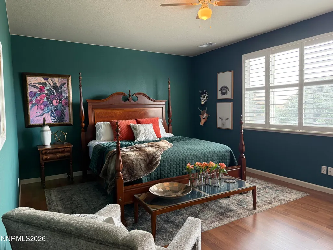
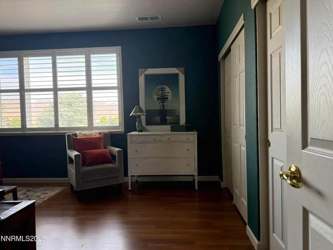
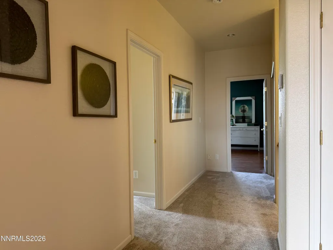
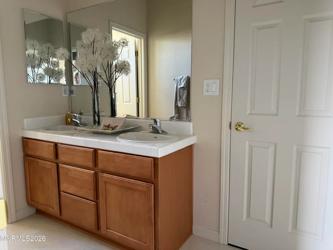
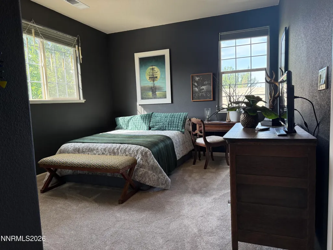
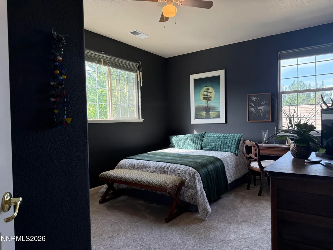
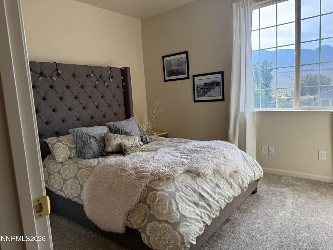
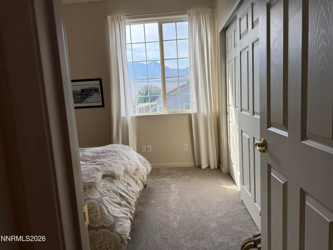
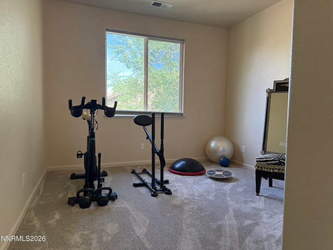
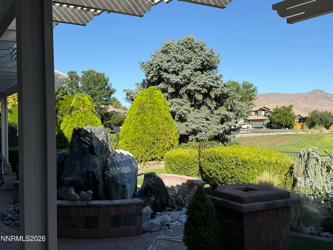
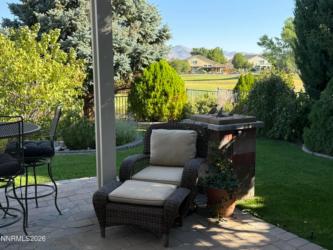
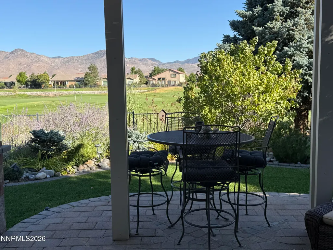
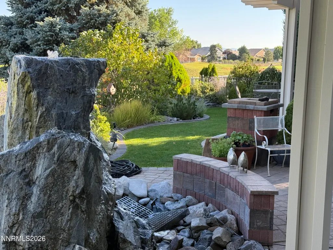
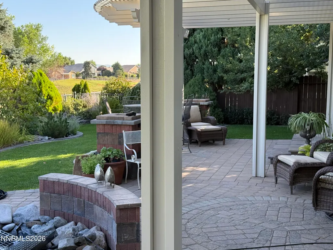
Motivated Seller! Offering 3% towards interest rate Buydown or Closing Costs + 4% to Buyer's Agent! Experience true golf course living in this stunning five-bedroom home, spanning three thousand two hundred eighty-one square feet in the highly sought-after Dayton Valley Golf Course community. This oasis in the desert offers breathtaking views of the eleventh green, majestic mountains, and the surrounding landscape.The beautifully landscaped exterior features a sculptured granite water feature, an expansive paver patio, and lush evergreens that create a private paradise perfect for gardening and birdwatching. Inside, you'll find new high-end luxury vinyl plank flooring, new carpet, new appliances, and thoughtful updates throughout.The primary suite is located downstairs with a wall of windows and sliding glass door overlooking the golf course, plus a spa-like ensuite with a jacuzzi tub and custom walk-in closet. Upstairs, four additional bedrooms share two full baths, including a Jack and Jill, with one extra-large bedroom.The spacious great room is ideal for entertaining, while the gourmet kitchen boasts granite countertops, cherry cabinets, and space for a large refrigerator. A large office with double doors off the formal dining room offers flexibility as a sixth bedroom, media room, den, or craft space. The laundry room includes a sink and ample cabinetry, conveniently located near the garage.
| Elementary School | Middle School | High School |
|---|---|---|
| Dayton Elementary School | Dayton Middle School | Dayton High School |
| Price History | |
|---|---|
| 8/16/2026 | Listed $793,000 |
General Features
| Sewer | Public Sewer |
|---|---|
| Heating | Fireplace(s),Forced Air,Natural Gas |
| Cooling | Central Air |
| Utilities | Electricity Connected,Natural Gas Connected,Sewer Connected,Water Connected,Underground Utilities |
| Possession | Close Of Escrow |
| Roof | Pitched,Tile |
| Appliances | Dishwasher,Disposal,Electric Oven,Gas Cooktop,Gas Range,Microwave,Self Cleaning Oven,Water Softener Owned |
| Zoning | NR1 |
| HOA Fee | 70 |
| Garage Spaces | 3 |
| Association Fee Includes | Snow Removal |
| Patio/Porch Features | Porch,Covered,Patio |
| Security Features | Smoke Detector(s) |
| Construction Materials | Insulation - Foam,Stucco |
| Year Built | 2004 |
| View | Golf Course,Mountain(s) |
| Stories Count | 2 |
| Levels | Two |
| Property Subtype | Single Family Residence |
| Assoc Fee Paid Per | Monthly |
| County | Lyon |
| New Construction | false |
| Property Type | Residential |
| Association Amenities | Gated |
| HOA | true |
| Attached Garage | true |
| Subdivision Name | Dayton Valley C C Unit 5C |
| Garage Y/N | true |
| Other Structures | None |
| Full Baths | 3 |
| Status | Active |
| Directions | Bayhill Circle to Ballybunion Drive |
| High School | Dayton |
| City | Dayton |
| Association Name | Dayton Valley |
| Senior Community Y/N | false |
| Lot Size Units | Acres |
| Lot Size Square Feet | 9583 |
| Carport Y/N | false |
| Spa Features | None |
| Elementary School | Dayton |
| Tax Annual Amount | 4851.09 |
| Middle/Junior High School | Dayton |
| Standard Status | Active |
| Sewer_co_Public_sp_Sewer | true |
| Heating_co_Fireplace_lparen_s_rparen_ | true |
| Utilities_co_Underground_sp_Utilities | true |
Interior Features
| Interior Amenities | Breakfast Bar,Cathedral Ceiling(s),Ceiling Fan(s),Central Vacuum,Entrance Foyer,High Ceilings,Kitchen Island,Pantry,Primary Downstairs,Vaulted Ceiling(s),Walk-In Closet(s) |
|---|---|
| Flooring | Carpet,Ceramic Tile,Luxury Vinyl,Vinyl |
| Total Fireplaces | 1 |
| Fireplace Features | Gas |
| Common Walls | No Common Walls |
| Air Conditioning Y/N | true |
| Heating Y/N | true |
| Window Features | Double Pane Windows,Rods,Vinyl Frames,Window Coverings |
| Fireplace Y/N | true |
| Half Baths | 1 |
| Laundry Features | Cabinets,Laundry Room,Sink,Washer Hookup |
| Total Bedrooms | 5 |
| LivingAreaSource | Assessor |
| Total Baths | 4 |
| Disposal | true |
| Heating-Forced Air | true |
Exterior Features
| Exterior Amenities | Rain Gutters |
|---|---|
| Fencing | Back Yard,Partial |
| Parking Features | Attached,Garage,Garage Door Opener |
| Lot Features | Landscaped,Level,On Golf Course,Sprinklers In Front,Sprinklers In Rear |
| Water Source | Public |
| Total Parking | 6 |
| Lot Size Area | 0.22 |
| Foundation Details | Crawl Space |
| Spa | false |
| Building Area Total | 3281 |
| Lot Size Acres | 0.22 |
| Waterfront Y/N | false |
| Road Frontage Type | Public |
| Road Responsibility | Public Maintained Road |
| Horse Y/N | false |
Amenities
- Foreclosure
- Views
- Short Sale
- New Construction
- Adult 55+
- Lease To Own
- No HOA Fees
- Furnished
- Primary On Main
- Air Conditioning
- Seller Finance
- Green
- Fixer Upper
- Horse
- Golf
- Fireplace
- Deck
- Garage
- Basement
- Pool
Property vs Single Family Average in 89403
Price
Taxes
Year Built
 The data relating to real estate for sale on this web site comes in part from the Broker Reciprocity program of the Northern Nevada Regional Multiple Listing Service®. Real estate listings held by brokerage firms other than the owner of this site are marked with the Broker Reciprocity logo and detailed information about those listings includes the name of the listing brokerage. Copyright 2026 of the Northern Nevada Regional Multiple Listing Service MLS. All rights reserved.
